
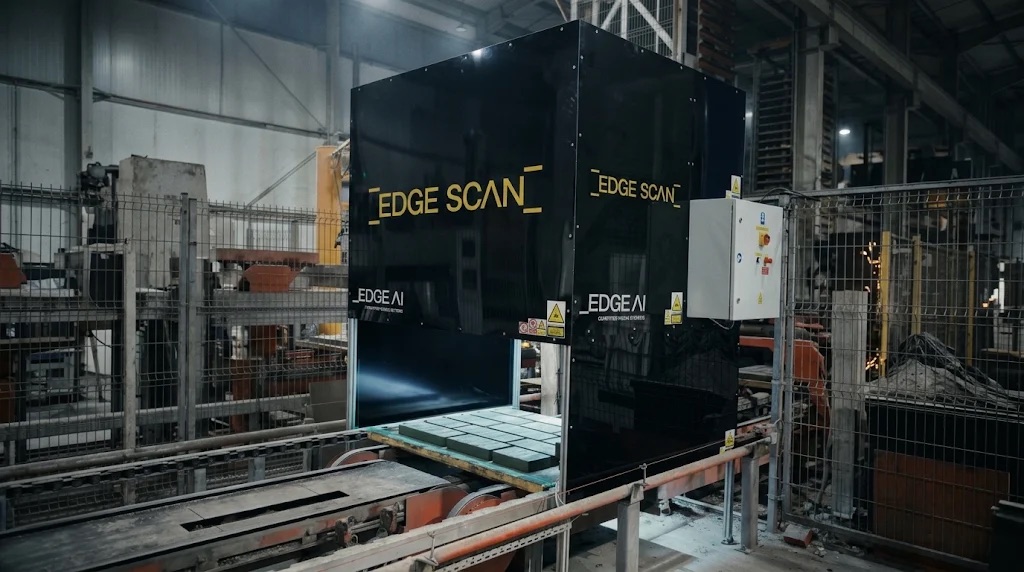
Automatic paving stone quality control systems differ above all in how much of the production board they actually measure and where on the line they work. There are three groups of solutions on the market today: point height measurement (a few lasers above the conveyor behind the vibropress), full surface inspection on the wet side (a 3D scanner or a laser line plus cameras and AI that measure height and detect defects) and dry side inspection combined with sorting of the finished product. Choosing the group matters more than choosing a specific brand, because the group decides what the system can see at all and how quickly the operator can react.
One disclaimer up front: I am writing as the creator of one of the systems being compared. That is why, for competing solutions, I stick strictly to data published by manufacturers and distributors, and I list the sources at the end of the post. Status as of November 2026.
What types of paving stone quality control systems are there?
1. Point height measurement. Two to six point lasers mounted above the wet side conveyor, directly behind the vibropress. Each laser measures a narrow strip along the board's travel direction. The system answers one question: is the height in those strips within tolerance. This is how SHV200 and SHV500 from R&W Industrieautomation work (distributed in Poland by Prefasprzęt), as does the height control system from Rometa.
2. Full surface inspection on the wet side. A 3D scanner or a laser line across the full width of the board, usually backed by a camera and an AI model. The system measures height across the whole surface and at the same time detects defects: cracks, chips, holes, inclusions, often colour deviations too. This group includes 3D Inspection (R&W), Optical Quality Control (Masa), QuatroPBC (Quatromatic) and Edge Scan (Edge AI). Brickspect (KSM Vision) sits between groups 1 and 2: three laser triangulation sensors measure height, and two cameras detect defects.
3. Dry side inspection with sorting. Cameras (sometimes a 3D scanner) above the finished, cured product, usually before palletising, combined with a robot that picks out defective pavers. One example is the QC Imager from KBH, which can work on both the wet and the dry side.
A separate, complementary category is board weighing (e.g. an R&W module, an option in Masa OQC). The weight of concrete on the board together with its height gives indirect information about compaction, but as the distributor of R&W systems fairly points out, precise density measurement of a single paver is still only possible in a laboratory.
Paving stone quality control systems compared
| System | Manufacturer | Height measurement | Surface defects | Mounting position | Stated accuracy | Reaction on the line |
|---|---|---|---|---|---|---|
| SHV200 | R&W Industrieautomation | up to 3 point lasers, products up to 190 mm | no | wet side, behind the vibropress | ±0.5 mm | visualisation, optional integration with the vibropress control |
| SHV500 | R&W Industrieautomation | 3 point lasers (3-6 according to the distributor), 30-480 mm | no | wet side, behind the vibropress | ±0.5 mm | database of every board, statistics, optional paint marking and weighing |
| 3D Inspection | R&W Industrieautomation | 3 point lasers + 3D sensor (camera and laser line), optional 2D camera | yes: cracks, chips, holes, edges | wet side (optionally dry side according to trade press) | ±0.5 mm | visualisation, connection to the vibropress control possible |
| Brickspect | KSM Vision | 3 laser triangulation sensors | yes (2 cameras): cracks, discolouration, chips | not stated | not stated | touch panel, reports, MES integration |
| QuatroPBC | Quatromatic | laser scanner + cameras | yes: chips, cracks, stains, inclusions, colour | wet side, before the curing chamber | 0.5 mm | reports per batch and shift, quality grade classification |
| Optical Quality Control | Masa | 3D scanner of the whole layer + RGB camera | yes: from approx. 1 mm², cracks from approx. 0.5 mm, colour | wet side, behind the vibropress | ±0.5 mm | configurable automatic vibropress stop, board marking |
| Height control | Rometa | 3 lasers, 6 points per cycle | no | at the vibropress outfeed | ±0.1 mm (manufacturer's claim) | automatic correction of mould filling and vibration |
| QC Imager | KBH | industrial cameras + AI | yes: surface and edge defects | wet or dry side | not stated | robot sorting on the dry side |
| Edge Scan | Edge AI | laser line across the full board width, map of 4508 × ~1000 pts / board | yes: holes, inclusions from 0.2 mm, colour, curvature | wet side, behind the vibropress | ±0.5 mm | signal to PLC/MES (Modbus TCP, Profinet), analytics per shift and batch |
Two things stand out. First, the stated height accuracy is the same for almost everyone: ±0.5 mm. So it is not worth choosing a system by that one number. Second, the differences begin where the single number ends: how many points fall on each paver, whether the system sees defects, where it is mounted and what it does with the result.
What should you look at when choosing a system?
How much of the board is actually measured?
This is the most important criterion and the one most often left out of offers. A point system with three lasers measures three narrow strips on a board about 1.4 m wide. Everything that happens between them, that is a slanted slab, a sunken corner, curvature of the production board and practically every surface defect, stays unmeasured. I described this in detail in the comparison of three laser lines with a full scan.
There is a standards angle too. EN 1338 allows a paver thickness deviation of ±3 mm (for pavers thinner than 100 mm) or ±4 mm (from 100 mm), but it also requires that the difference between any two thickness measurements of the same paver does not exceed 3 mm. That condition cannot be checked automatically if a paver gets a single measurement point or falls between the strips.
Does the system detect surface defects, or only measure height?
Height drives material cost, but complaints usually come from defects the customer can see: cracks, chipped edges, holes, inclusions, discolouration. If your goal is to cut complaints, not just to control mix consumption, a point system is not enough.
When it comes to defect detection, ask on which product the vendor demonstrated it. Grey smooth pavers, washed-finish pavers, colour mix and terrace slabs are completely different tasks for a defect detection model. An inclusion in the same colour and texture as the concrete is very hard to catch with a 2D camera alone, while in a 3D measurement it still shows up as a change in height.
Wet side or dry side?
On the wet side, directly behind the vibropress, a defect detected in one cycle can be corrected in the next ones: the operator changes the settings or the system stops the vibropress. On the dry side the product has already gone through the curing chamber, so inspection serves to sort, not to correct the process. In the meantime the vibropress may have produced many boards with the same defect.
Wet side inspection gives the most, because it lets you react to the cause, not just filter out the effects. Dry side inspection makes sense as an additional sieve before shipping, especially for premium products.
What does the system do with the result?
This is where the differences are biggest and least visible in offers. The possible levels are:
- Display only of the result on a screen at the line.
- Marking (with paint or in the system) of boards or layers out of tolerance.
- Signal to the vibropress controller: a configurable automatic vibropress stop (e.g. Masa OQC) or automatic correction of mould filling and vibration parameters (e.g. Rometa).
- Data for MES and analytics: statistics per mould, shift, operator and batch, an archive of every board for handling complaints.
Ask directly which of these levels is standard and which requires extra modules or a control system upgrade.
Does the system work with a vibropress from another manufacturer?
Vibropress manufacturers offer their own quality control systems, fully integrated with their new lines. Masa states openly that on older lines and lines from other manufacturers a technical review, a control system upgrade and additional interfaces may be required. Some independent vendors explicitly state that they work with lines from any manufacturer (e.g. R&W for the SHV systems, Edge AI for Edge Scan); others mount the station above the existing conveyor but agree the scope of integration case by case. If your machine park is mixed, this criterion can decide the choice.
How long does installation take, and does it stop production?
Most vendors do not publish this data. Prefasprzęt states 1-2 working days of installation and about 8 hours of configuration and calibration for R&W systems, with no production downtime. Quatromatic confirms any downtime after a site visit to the line. We install and calibrate Edge Scan in 2-4 hours.
Questions worth asking every vendor
- How many measurement points fall on a single paver, and what share of the board surface is measured?
- How does the system determine the zero point, and does it compensate for different board heights and line vibration?
- Which defects does it detect, from what size, and on which products (smooth, washed-finish, colour mix, slabs)?
- Where is the system mounted, and how much time passes between a defect forming and a reaction at the vibropress?
- Does it send a signal to the vibropress controller (stop, correction), or only display the result?
- Does it work with my vibropress without a control system upgrade? Which protocols does it support?
- How long does installation take, and does it require a stop?
- Who adapts the system to a new product or a new mould, how, and does it cost extra?
- Where is the data stored, how do I export it, and how long is it archived?
Where does Edge Scan fit in this comparison?
Edge Scan belongs to the group of full surface inspection on the wet side. A laser line across the full width of the board and an industrial camera build a height map of 4508 × ~1000 points for every board, that is several thousand points on a single paver. From that map, within 3 seconds, we determine the median height of every paver (±0.5 mm), detect holes and inclusions from 0.2 mm, including those in the colour of the concrete, and curvature of products and production boards. The zero point is determined separately on every board, so different board heights and vibration do not translate into a measurement error.
We are not the only system in this class, and I do not claim we are the best fit for every line. For a simple, grey product with low complaint risk, a proven point system can be a rational choice, and on a new line from a single manufacturer it is worth considering that manufacturer's integrated system. Edge Scan has the edge where these things count: working with a line from any manufacturer without changes to the automation, fast installation (2-4 hours), and data that a process engineer can use to diagnose the process, not just to light up a lamp. The system runs on a BRUK SA production line.
FAQ
Which paving stone quality control system is the best? There is no single best system. If you only need height control for mix consumption, point measurement is enough. If you want to cut complaints and react to defects during production, you need full surface inspection on the wet side.
Is ±0.5 mm accuracy enough? Yes, for paving stone height control this accuracy is sufficient with a wide margin against the EN 1338 tolerances (±3 mm or ±4 mm). More important than the accuracy itself is how many points on each paver are measured.
Does the quality control system have to come from the vibropress manufacturer? No. Independent systems are mounted above the existing wet side conveyor and integrated with the control system via standard protocols. Systems from vibropress manufacturers are the easiest to integrate in their own new lines.
Can I keep my current point system? Yes. A full surface inspection system can be installed next to the existing point measurement. During the first weeks the two measurements cross-check each other.
If you want to see how full surface inspection works on your product, check out the Edge Scan paving stone quality control system or book a call.
Sources (data on competing systems, status as of November 2026)
- R&W Industrieautomation: SHV200, SHV500, 3D Inspection System, additional modules (weighing, marking)
- Prefasprzęt (in Polish): Paving stone quality control - 3 main measurement systems, SHV500
- BFT International: Automated quality control on a new level (07/2025)
- KSM Vision: Brickspect
- Quatromatic: QuatroPBC
- Masa: Optical Quality Control, brochure
- Rometa: Piece height control system
- BFT International: KBH QC Imager (03/2026)
- EN 1338, Table 1 "Permissible deviations" (dimensional tolerances of concrete paving blocks)