
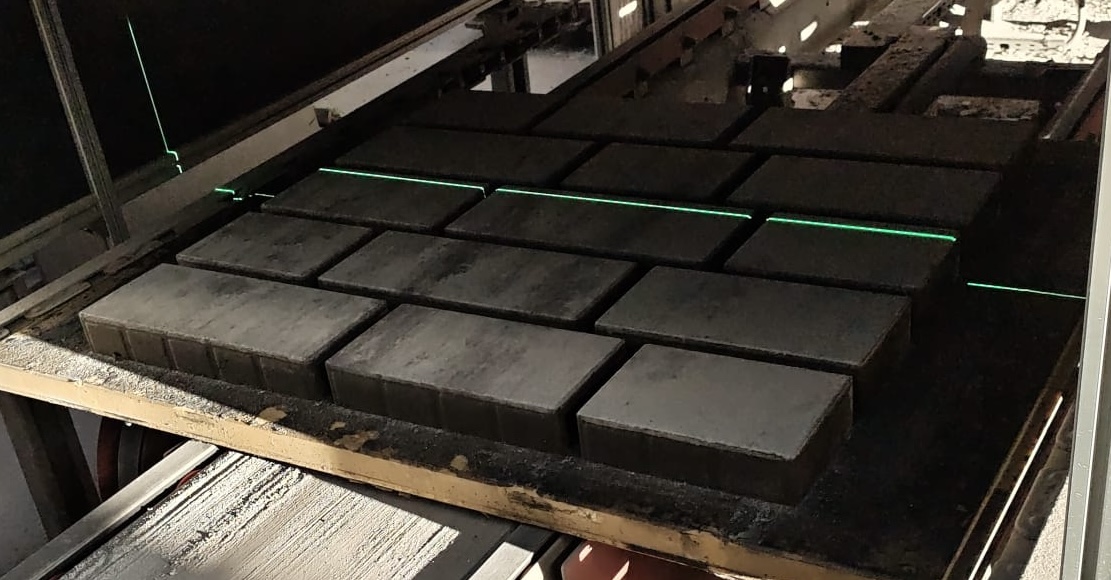
Automatic product height measurement on a production line can be done in two fundamentally different ways: point by point or line by line. A point system samples a few narrow strips of the production board; a line system measures thousands of points on every paver. Point measurement is simpler and cheaper, but it has real limitations: it does not see what happens between the measurement lines, and that is exactly where slants, sunken corners, board curvature and practically all surface defects hide. In this post I compare both approaches and show when point measurement is enough and when it stops being enough.
How does point height measurement work?
Point measurement comes down to a few point lasers (most often three) aimed vertically down at the passing product. As the production board travels through, each laser takes from a few to a few hundred height readings, depending on the model and configuration. The result is a few narrow measurement "strips" along the board's travel direction.
Systems of this type have been widely used by paving block producers in Europe for years, among others in Germany, the Czech Republic and Slovakia.
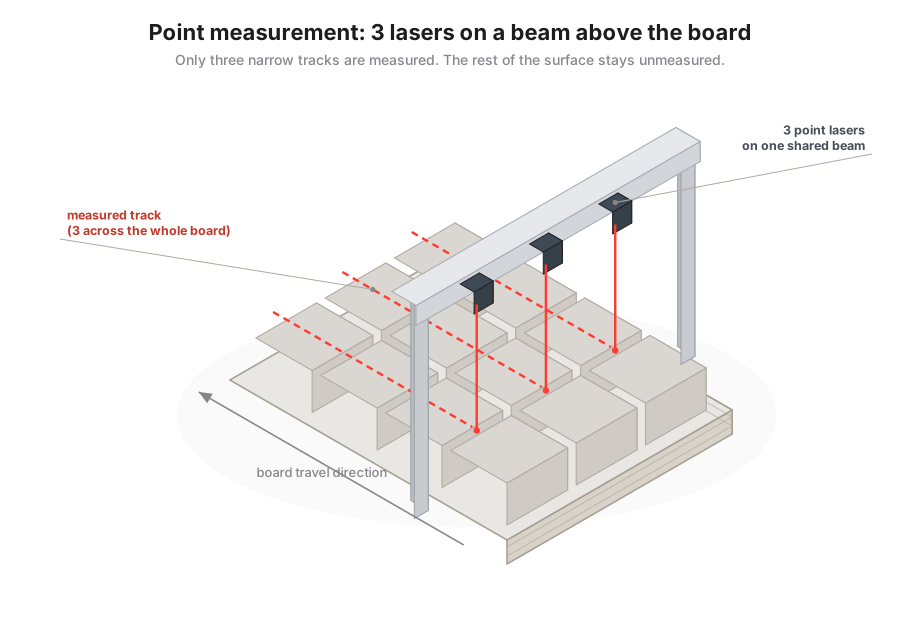
Figure 1: The principle of point measurement. Three lasers scan narrow tracks along the board's travel direction, and the surface between the tracks is not measured.
It is worth saying right away what this type of system does well: it is field-proven, relatively cheap to buy and install, and robust against production hall conditions. For a simple, grey product where nobody pays a premium for precision, it can be a rational choice, and many producers have used it for years.
What limitations do users of point measurement report?
The limitations of point measurement follow directly from how it works. In conversations with producers who run such systems on their lines, four recur:
- Measurement in only three strips of the board. Three measurement lines on a board about 1.4 m wide are sampling, not an image. There is no view of the whole board: a slant on a slab, a sunken corner or curvature of the production board can fall entirely between the lines. A slab whose three sampled strips are within tolerance can still be warped.
- No surface defect detection. Holes, inclusions or chips require measuring the whole surface. A point system physically cannot see them, unless a defect happens to land exactly under a laser.
- Low accuracy due to a shifting zero point. Production boards differ in height, and line vibration shifts the reading further. The laser measures the distance from itself to the surface, so any shift of the reference point translates directly into an error in the product height.
- Readings falling into the gaps. With small formats a point sensor can hit the space between products and return no height reading at all.
How does line measurement differ from point measurement?
The answer to the limitations above is line measurement based on laser profilometry. Instead of single points, a laser line across the entire width of the production board falls on the product, and an industrial camera analyses its deflection. That is exactly how Edge Scan works.
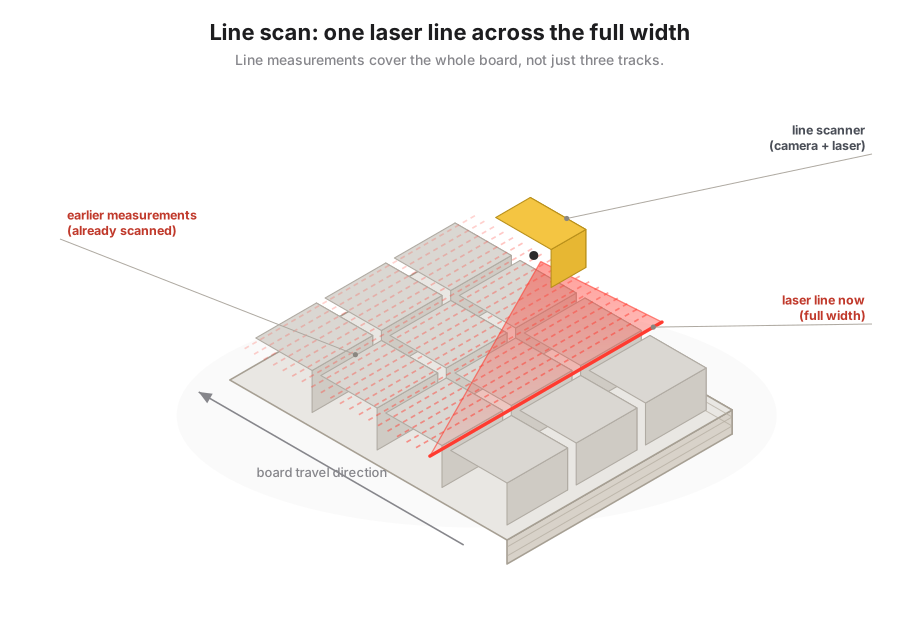
Figure 2: The principle of line scanning. A single laser line covers the full width of the board, so as the board travels the whole surface is measured, not just three tracks.
The difference in data density is fundamental:
- Instead of 3 points across the board's width we measure 4508. The resulting Edge Scan height map has a resolution of 4508 x ~1000 points per board, that is several thousand measurement points on every single paver.
- Such a detailed height profile lets us detect surface defects, such as holes or inclusions, as well as curvature of products and production boards, which point measurement cannot see by definition.
- The measurement is immune to a shifting zero point. Reference points are determined separately on each board, so differences in board height and vibration do not translate into a product measurement error.
- Gaps between products stop being a problem. At this measurement density, paver edges are detected directly from the data instead of being "missed" blindly.
On top of that comes a layer you cannot build from point data: statistics per mould, per shift and per batch, an archive of every board, and a signal to the PLC that lets you react on the line, not just light up a lamp.
When is a point system enough, and when is it not?
| Situation | Point measurement | Full surface scan |
|---|---|---|
| Simple, grey product, low exposure to complaints | enough | overkill |
| Large formats (slabs), risk of slants and curvature | does not see the problem | measures the whole surface |
| Surface defect detection | none | yes |
| Settling dimensional complaints with data | partial (3 strips) | archive of every paver |
| Analytics per mould / shift / operator | none | yes |
| Integration with the machine (line stop) | usually just a display | signal to the PLC |
One practical note: deploying a line scan does not require removing the existing point system. The producers we work with keep the old system as an independent reference. Both measurements can run in parallel and cross-check each other during the first weeks.
FAQ
Are three laser lines not enough for height control? For controlling the average height under the measurement lines, yes. The problem is that paver slant, a sunken corner and board curvature show up precisely between the lines. The larger the product format, the more surface stays unmeasured.
Is line measurement immune to vibration and varying board heights? Yes, the reference point is determined individually for each board based on reference points, so varying board heights and vibration do not disturb the result.
Do I have to replace my existing point system? No. The systems can work in parallel, and the old measurement serves as an extra check on the new one.
Beyond height, what does a full surface scan give? Surface defect detection (holes, inclusions), curvature measurement of products and boards, a measurement archive of every paver for handling complaints, and production statistics per mould, shift and batch.
If you want to see how a full surface scan works on a real line, check out our automatic paving block quality control system or see our competencies in building industrial vision systems.